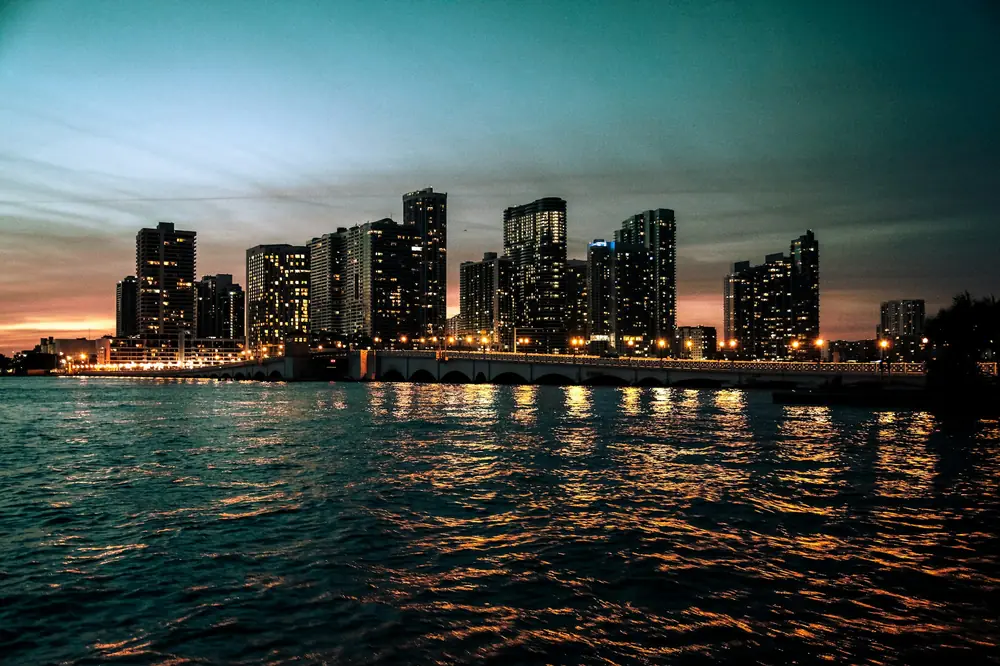
Brickell · Biscayne Bay · Miami
Every floor turns toward the water.
One hundred and sixty-two residences in a tower that turns as it rises, so that every home looks out over Biscayne Bay.
- Storeys
- 58
- Residences
- 162
- Completion
- 2028
- Priced from
- $2.3M
Light study
The architecture
Fifty-eight floors, each turned a little further.
Every floor plate is set 0.72° from the one below. Over 614 feet that adds up to a turn of 41°, enough to give each residence a clear line to the water and none a view into a neighbour’s window.
Find your floor- 58Storeys on the bay
- 162Residences
- 614ftTo the crown
- 11ftCeiling heights
- 2028Estimated completion
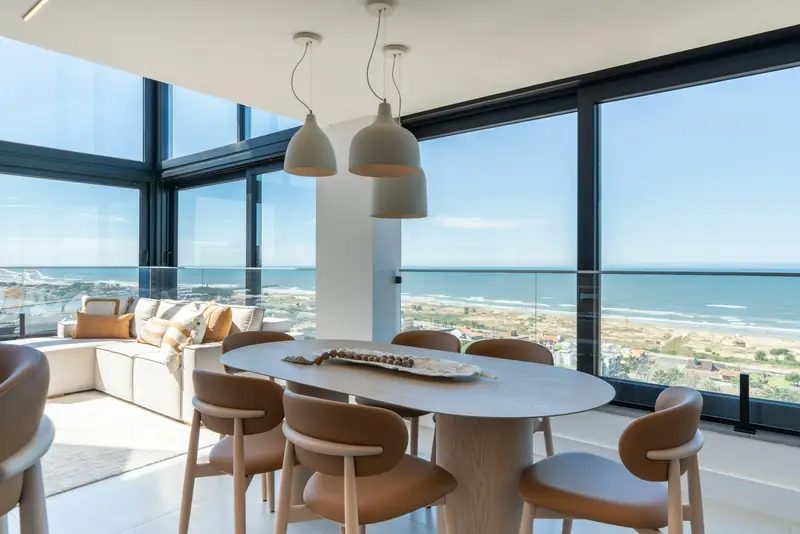
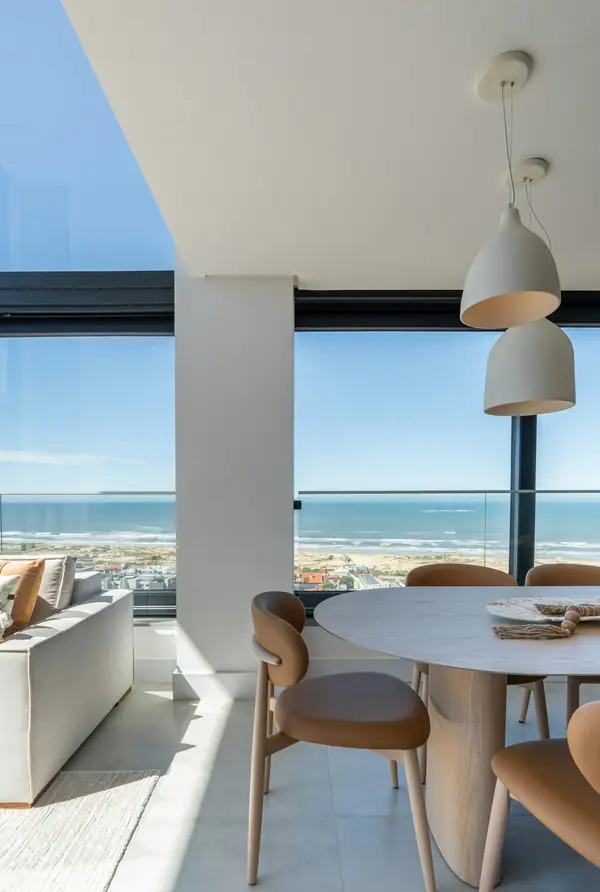
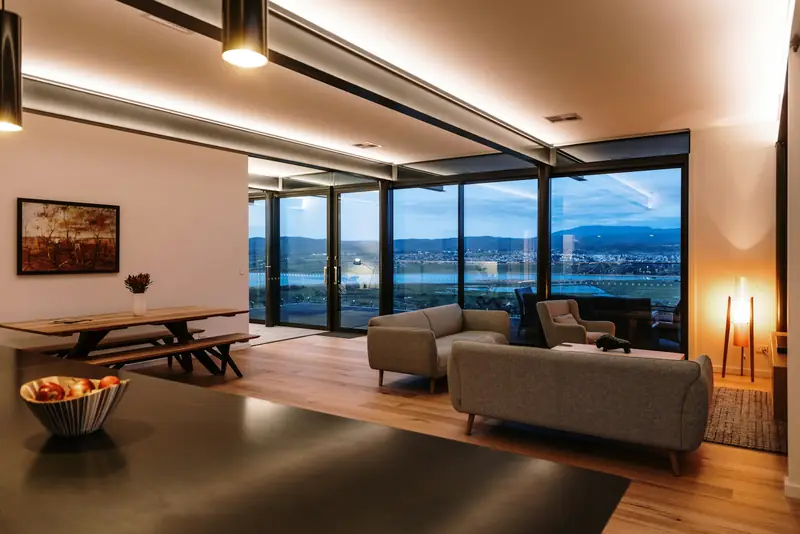
Rooms planned around the horizon, not the hallway.
Illustrative residence · east corner, morning
Residences
Choose a floor. Then a view.
Two to five bedrooms, from 1,620 to 6,900 square feet. Select a floor on the elevation to see what is available, what it costs and what you would wake up to.
The floor-by-floor selector needs JavaScript. The collection and its pricing are listed further down this page.
AvailableReservedSold
East elevation, from the bay. Illustrative.
Sky Residences · Floors 31 to 52
Floor 42
About 452 feet above Biscayne Bay.
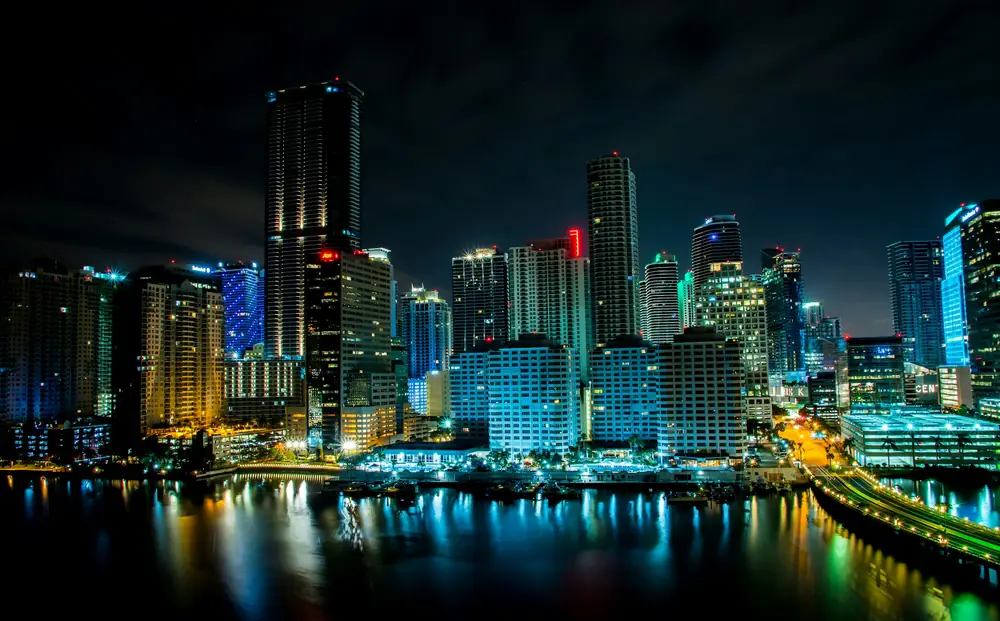
Residence 42CThree bedroom
Floor 42 is turned 29.5° from the base
Plans, dimensions, prices and availability are illustrative.
Amenities
Two floors kept for residents.
Level 7 and level 57 belong to the people who live here, and to no one else.
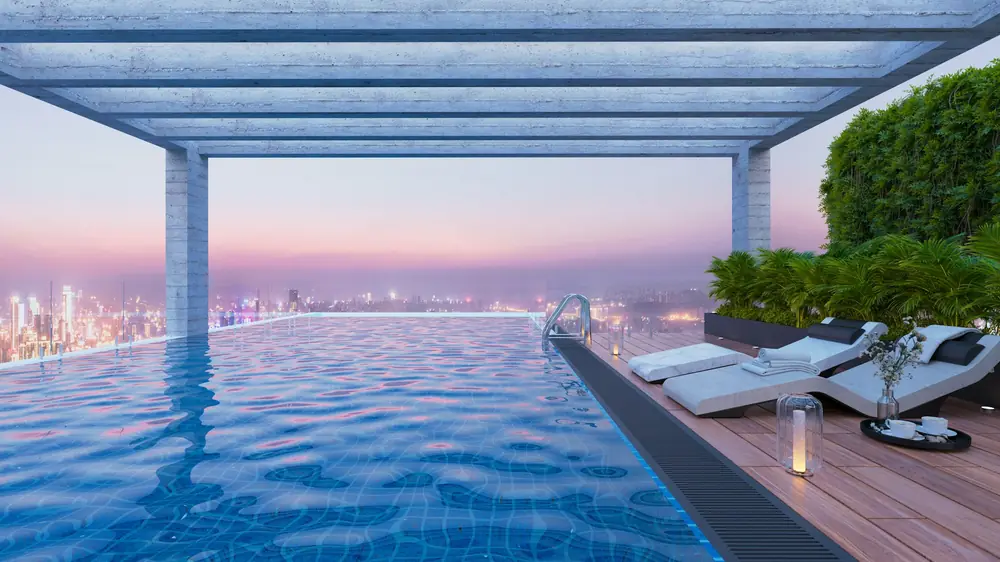
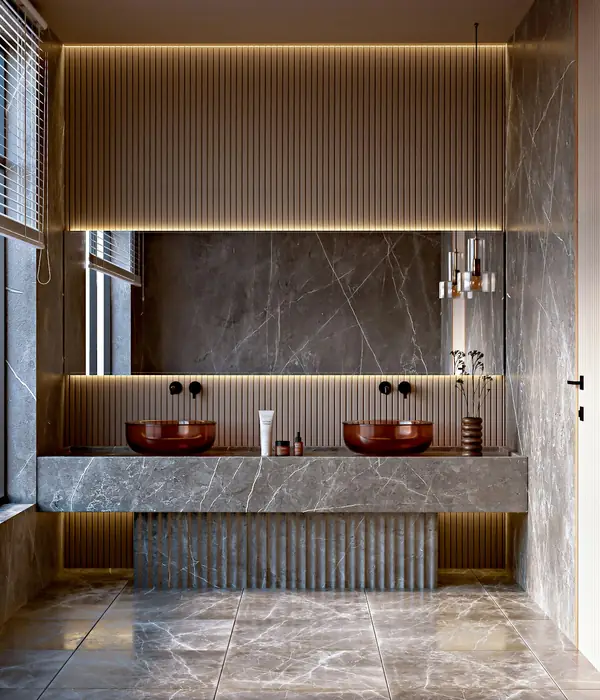
- Concierge and valet, day and night
- Twelve private boat slips
- Fitness and Pilates studios
- Wine vault, kept at 55°F
- Children’s atelier
- Bayfront boardwalk
Interiors
Quiet rooms. Loud views.
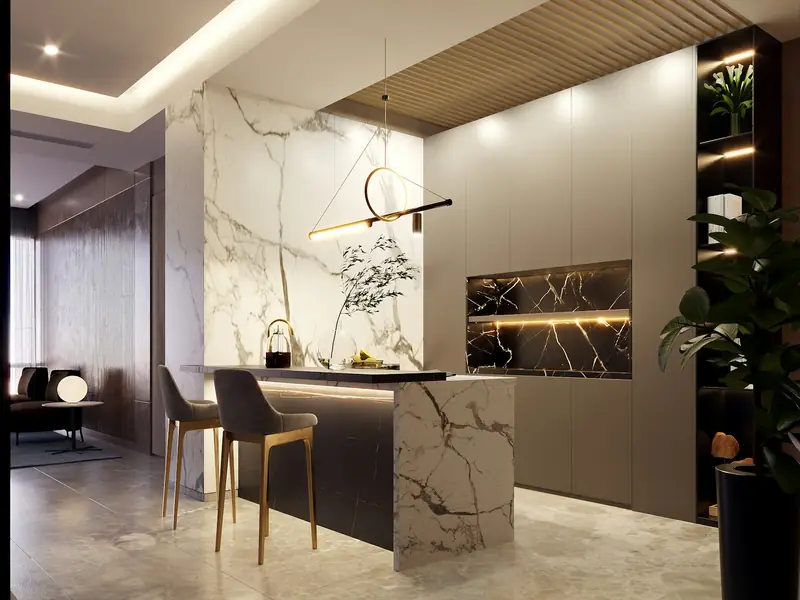
Pale oak, honed stone and brushed bronze, so that nothing in the room competes with the water. Select a marker to see the detail.
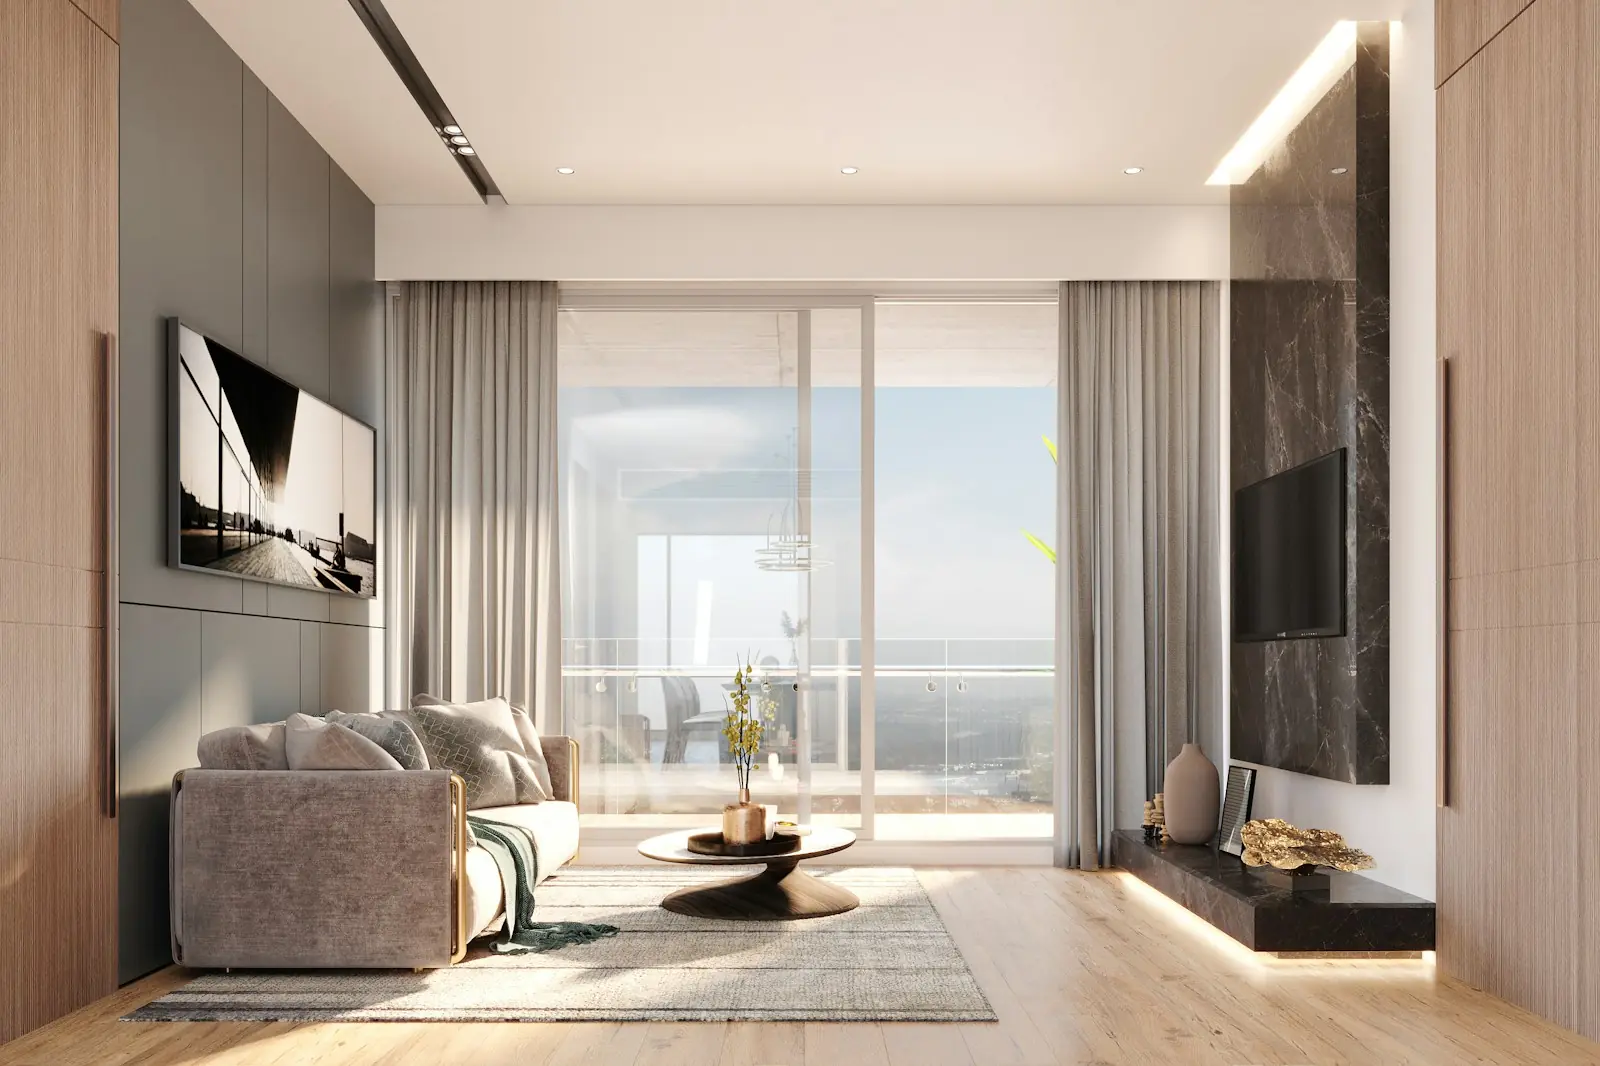
Detail 1 of 4
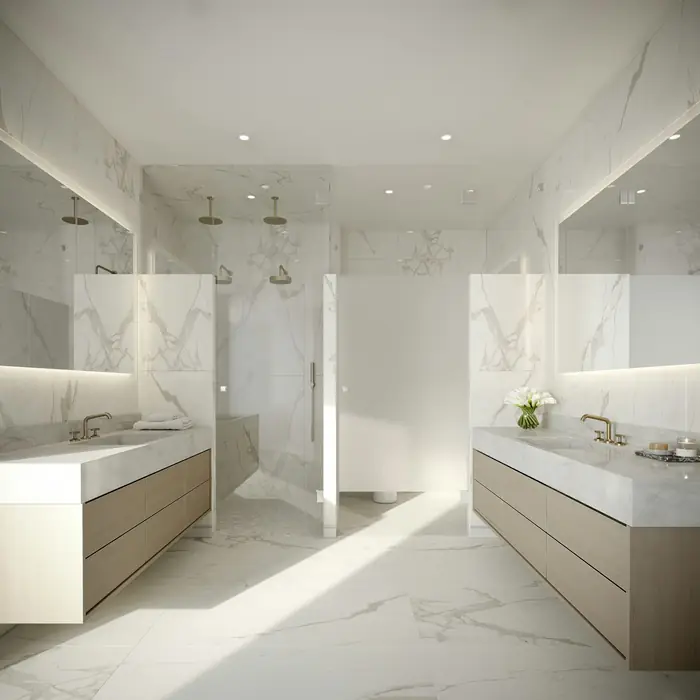
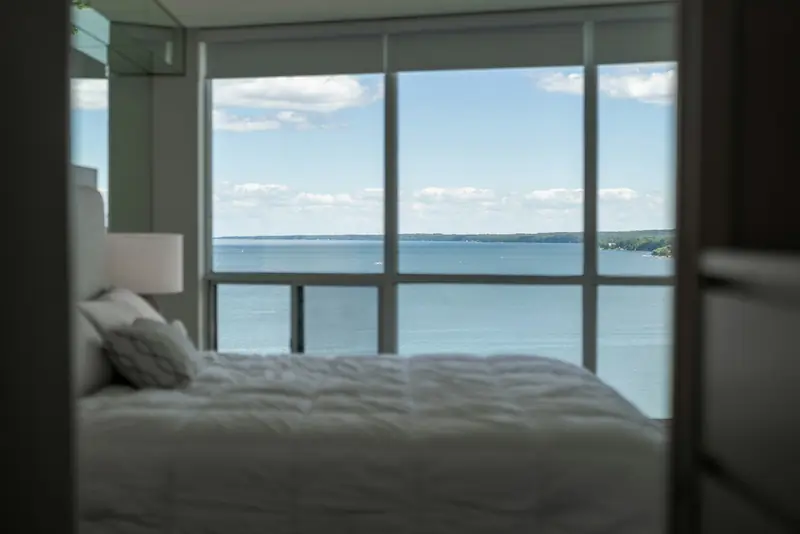
- Floors
- Nine-inch European oak
- Stone
- Honed marble and travertine
- Metalwork
- Brushed bronze, unlacquered
- Glazing
- Low-iron glass, eleven feet clear
Location
Brickell, by bay and by foot.
- Brickell City Centre6min
- Mary Brickell Village8min
- Brickell Key promenade12min
- Simpson Park15min
The collection
Pricing, plainly.
Pre-construction pricing, before the first residences are handed over in 2028. Prices rise with each release.
| Residence | Interior | Floors | From |
|---|---|---|---|
| Two bedroom | 1,620 to 1,680 sq ft | 8 to 30 | $2.3M |
| Three bedroom | 2,180 to 2,510 sq ft | 8 to 52 | $3.1M |
| Four bedroom | 3,050 to 3,320 sq ft | 8 to 52 | $4.3M |
| Penthouse | 6,900 sq ft, full floor | 53 to 56 | $18.6M |
Deposit schedule
Thirty percent before completion, in three steps. The balance is due at closing.
- 10%At contract
- 10%Groundbreaking
- 10%Top-off
- 70%At closing, 2028
Private viewing
See it before it is built.
Visit the sales gallery for a full-scale model residence, a walk through the materials and a private conversation about availability.
Oriel Sales Gallery
Brickell Avenue at SE 12th Street
Open daily, 10 am to 6 pm, and by appointment
Request received
Thank you, there.
Demo only: no appointment was made and nothing was sent.